
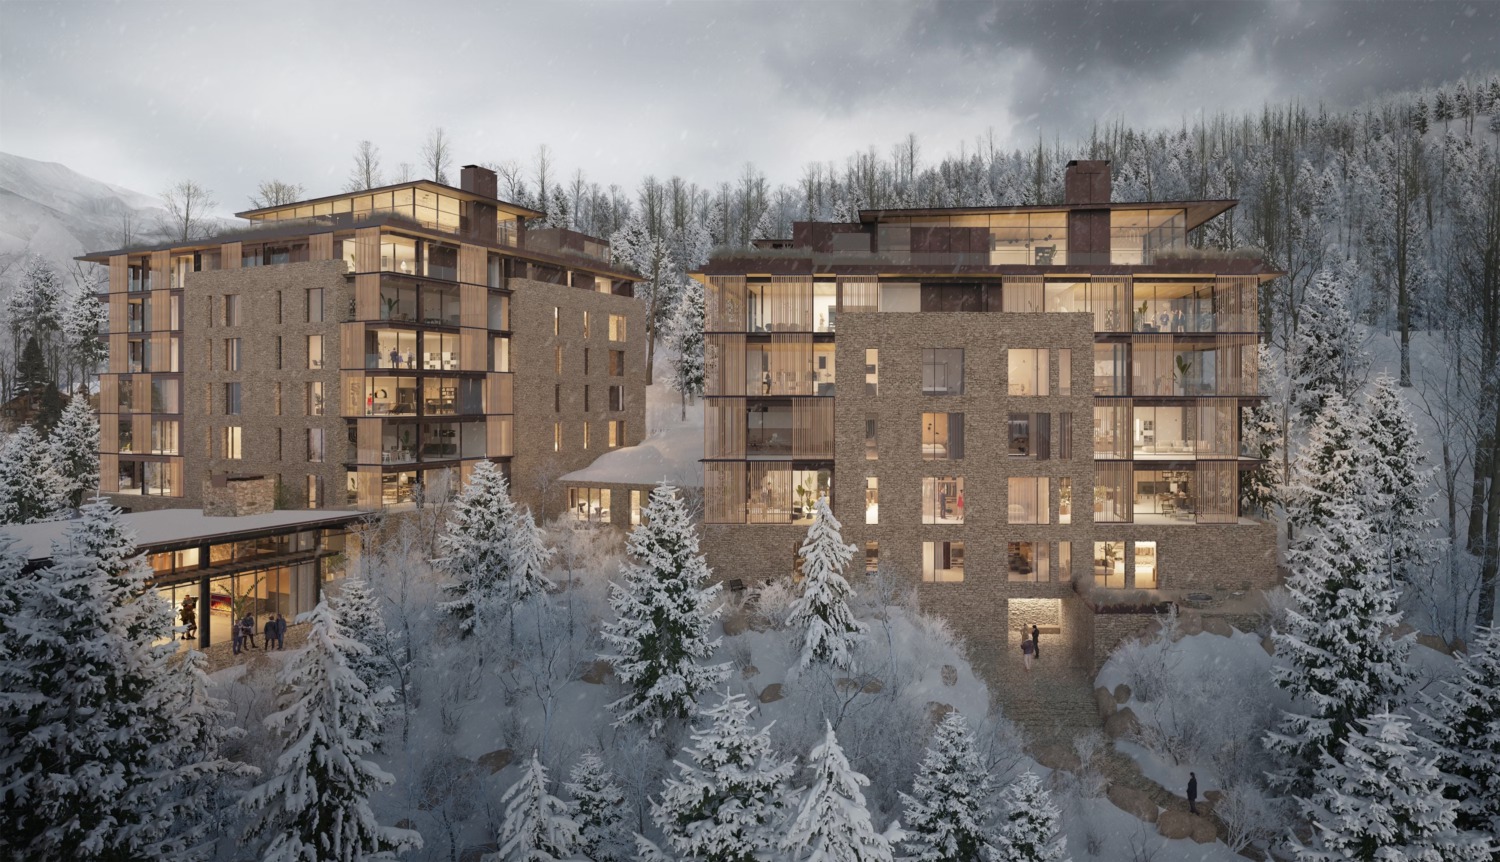
Project information archive: This guide was first published in May 2024 for Four Seasons Private Residences at 680 Mountain Village Boulevard, Mountain Village, Colorado. The original listing credit is O'Neill Stetina Group of Telluride Properties and Bill Fandel of Compass; images and information were sourced from tellurideprivateresidences.com. Mountain Rose Realty is sharing information for buyers, not presenting itself as the developer or the exclusive listing brokerage.
The linked brochures, renderings and plans below preserve the original materials. Their prices, configurations and specifications are historical marketing information, subject to revisions and controlling purchase documents. They are not confirmation that a particular residence is available, complete or ready for a private viewing.
Olson Kundig's project page identifies design principals Tom Kundig and Kirsten Ring Murray. It describes buildings arranged around mountain views and natural slopes, using stone, wood and metal with paths and gathering spaces. The original guide's emphasis on indoor-outdoor connections remains appropriate; calling Tom Kundig the firm's founder was inaccurate.
The Four Seasons residential page, checked in September 2026, lists an opening date of 2028. Treat this as the published project target, subject to change. Its September 30, 2025 announcement describes 52 guestrooms, 43 Hotel Residences and 26 Private Residences, with architecture by Olson Kundig and interiors by Clements Design. These categories are distinct; the rooms are not all individually offered homes.
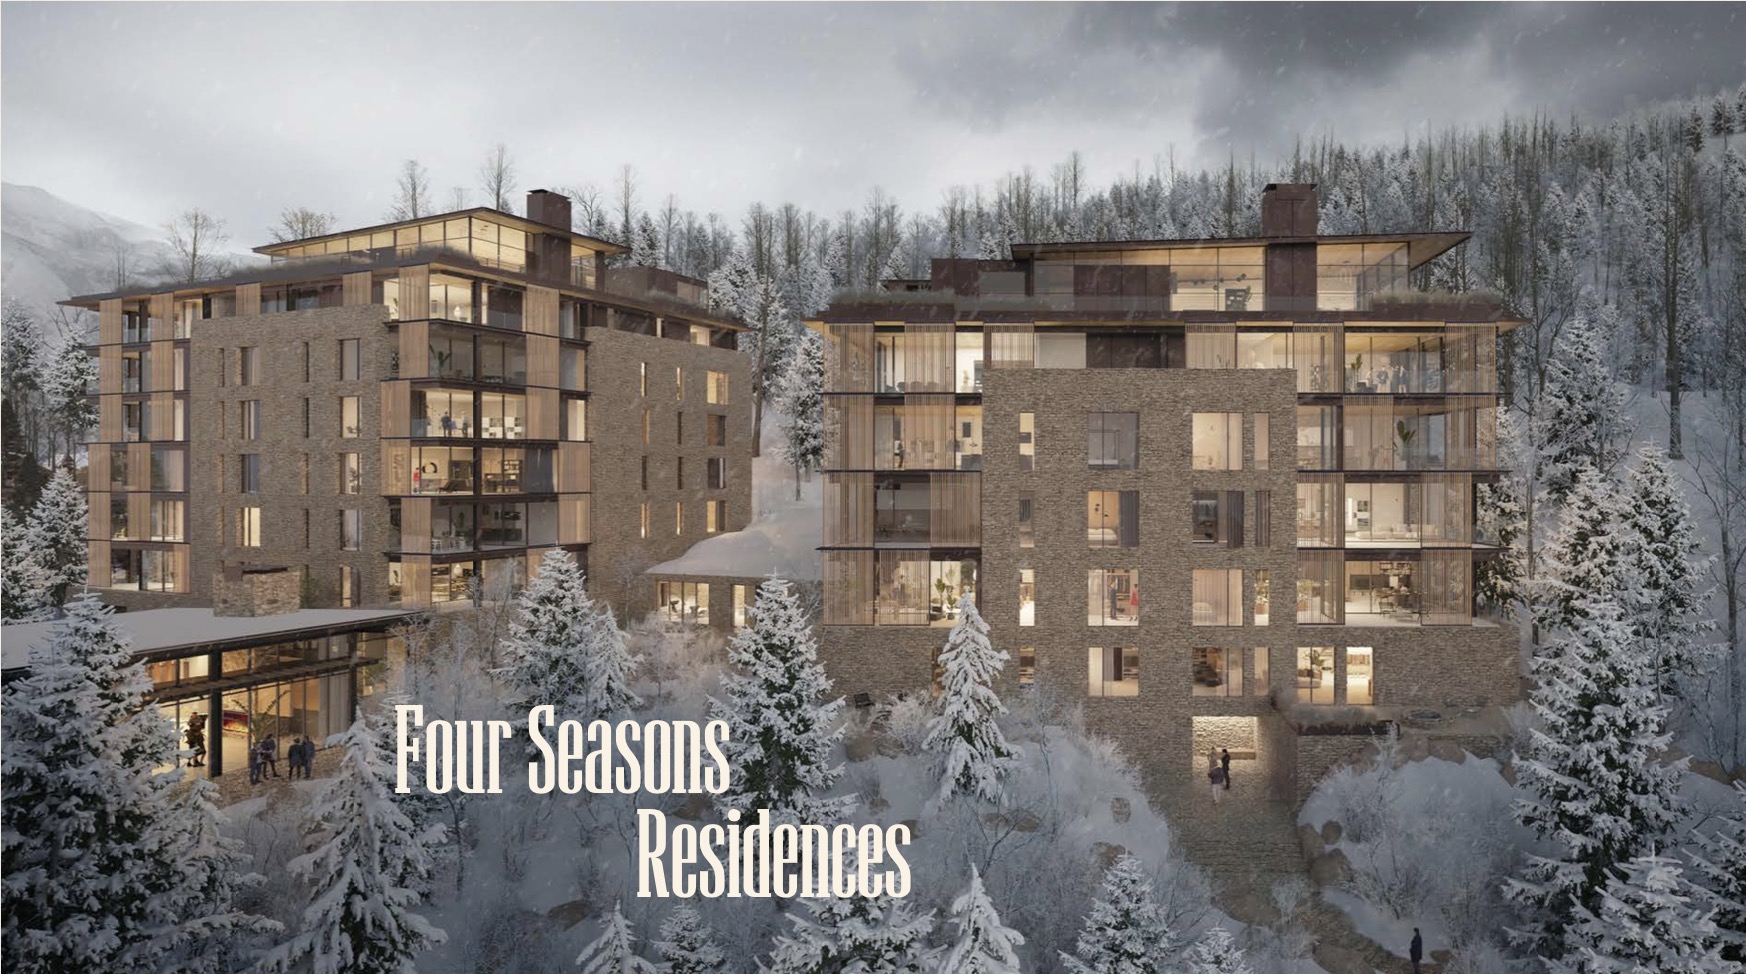
The image above is an architectural rendering. Open the original project brochure (PDF) for its broader presentation.
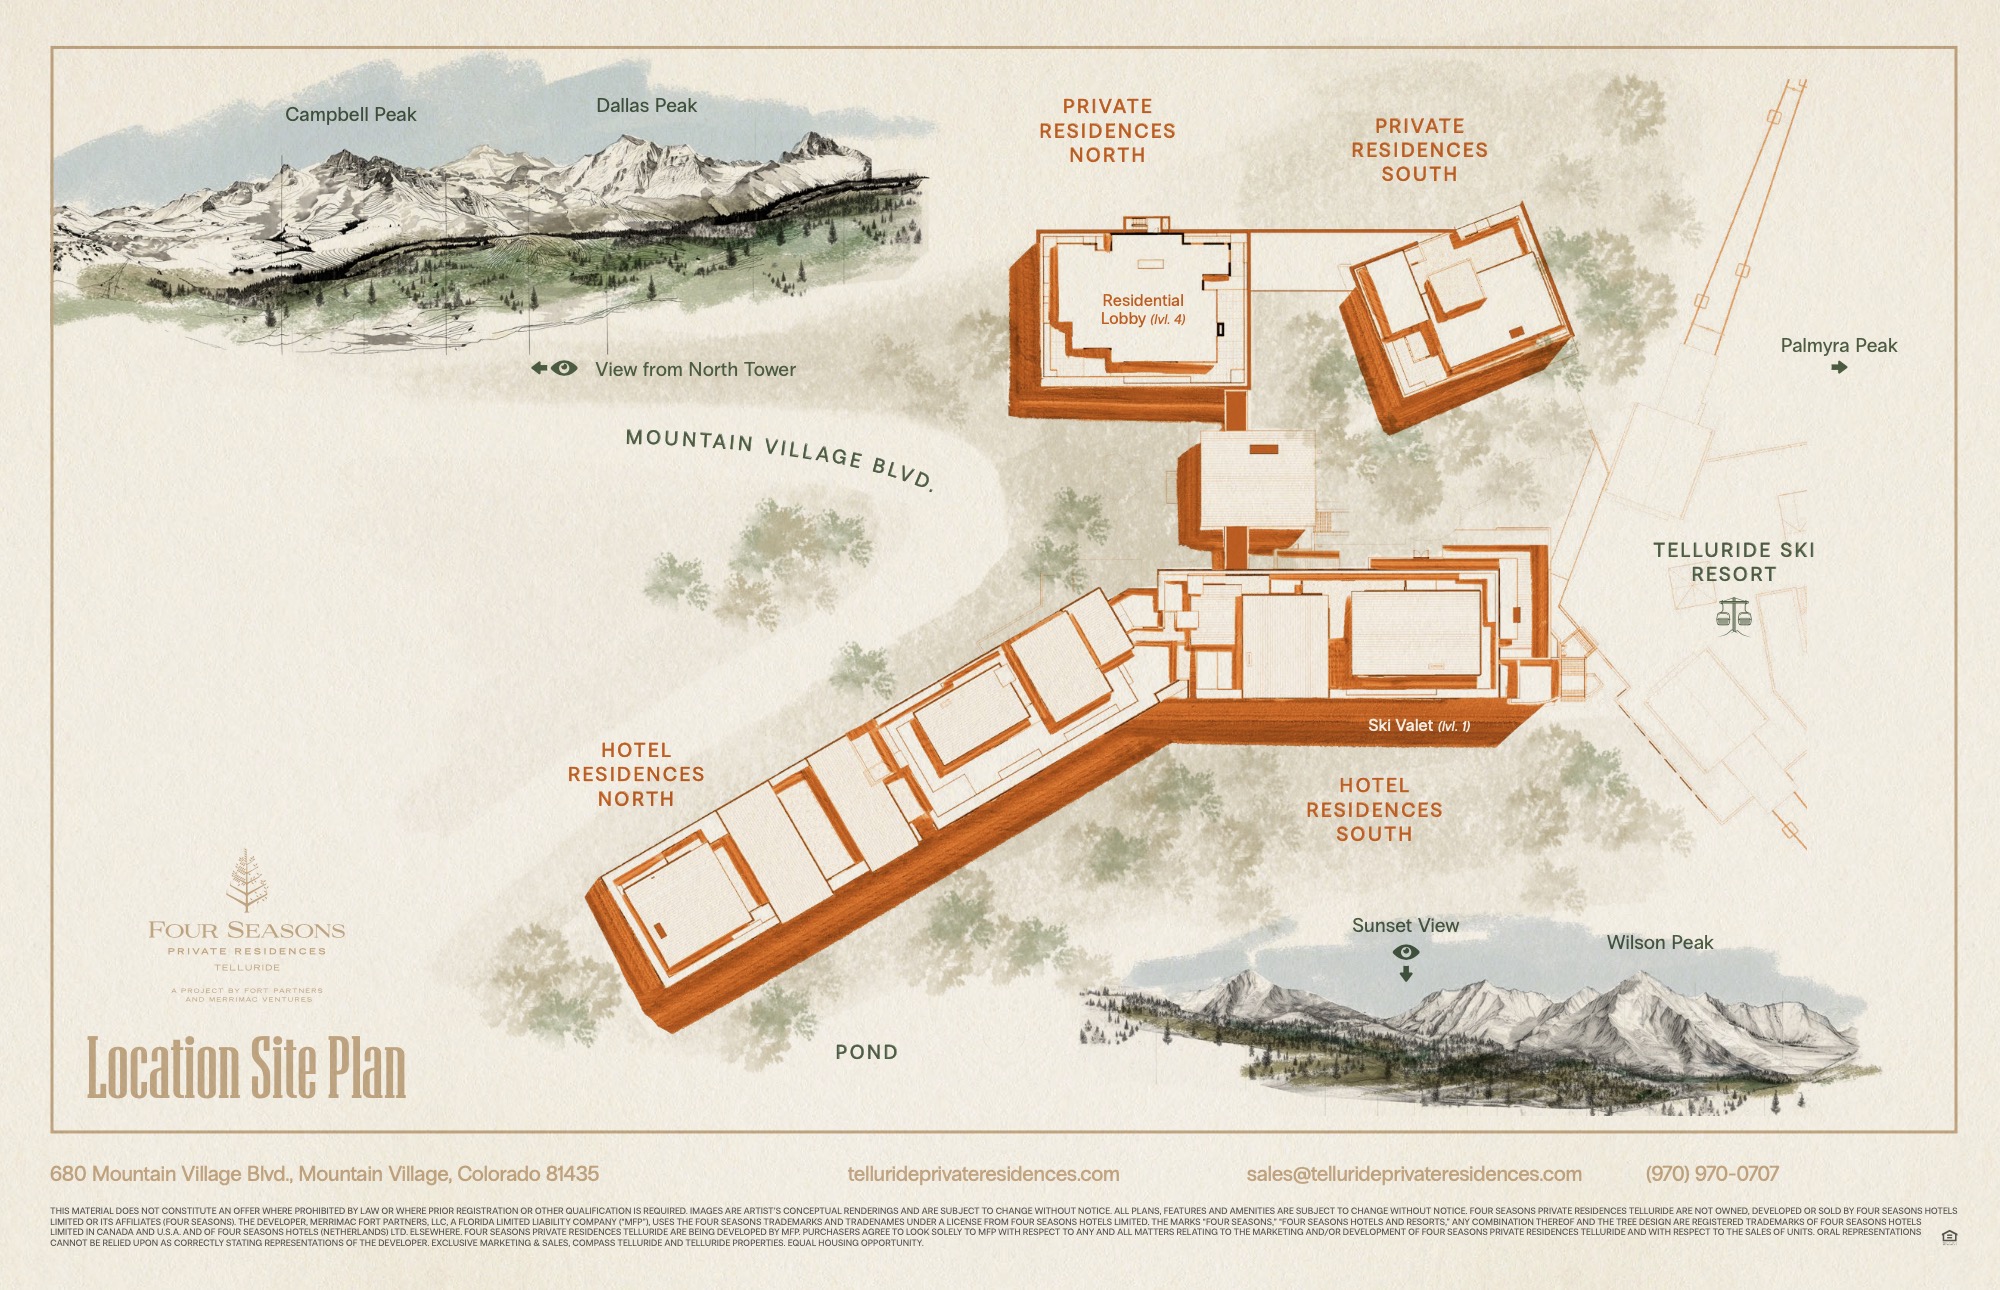
This original preview is a location site plan, despite having appeared beside the hotel-unit link in the earlier article. It labels Private Residences North and South, Hotel Residences North and South, a residential lobby on level 4 and ski valet on level 1. Mountain Village Boulevard, the ski resort, a pond and illustrated mountain-view directions provide orientation. It is not a surveyed boundary plan or a guarantee of views from every unit.
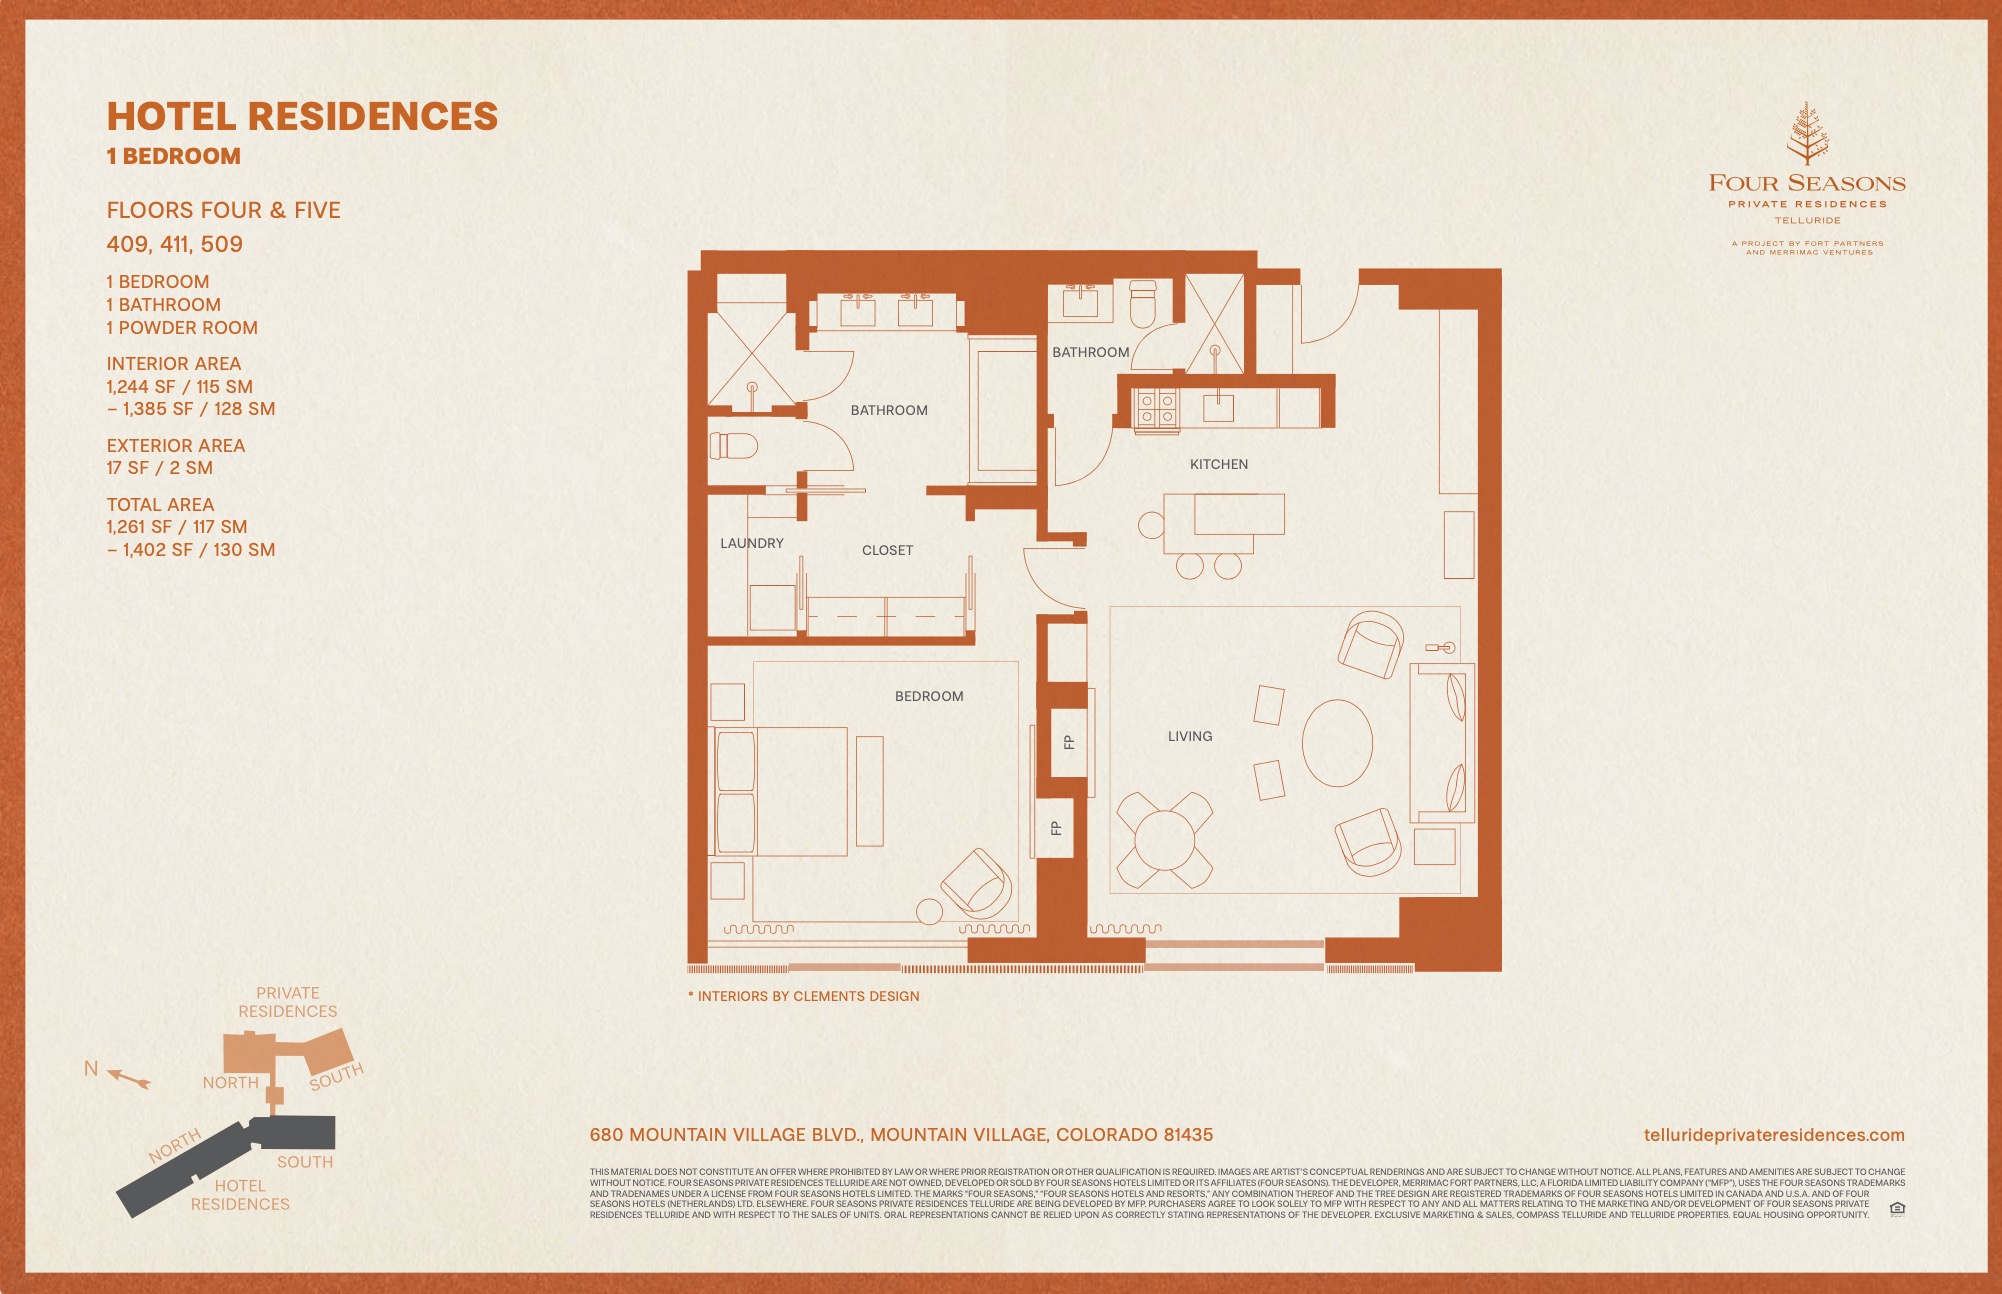
The displayed example is explicitly labeled Hotel Residences, one bedroom, with units 409, 411 and 509 on floors four and five. It lists one bathroom and one powder room; interior areas of 1,244–1,385 square feet (115–128 square meters); exterior area of 17 square feet (2 square meters); and total areas of 1,261–1,402 square feet (117–130 square meters). These are the historical sheet's measurements, not a verified offering for a currently available unit. Open the original hotel-unit floor plans (PDF) to compare the layouts and their notes.
The original guide described one- through four-bedroom options across its residence offerings. Unit category, bedroom count and availability should be matched to a specific current schedule. Open the original private-residence floor plans (PDF); the hotel-unit example above should not be mistaken for a private-residence layout.
The original site-plan preview appears again here, in its original media sequence. Open the full site plan (PDF). Compare the building, floor, arrival path, ski route, service access and intended views for the exact home under consideration.
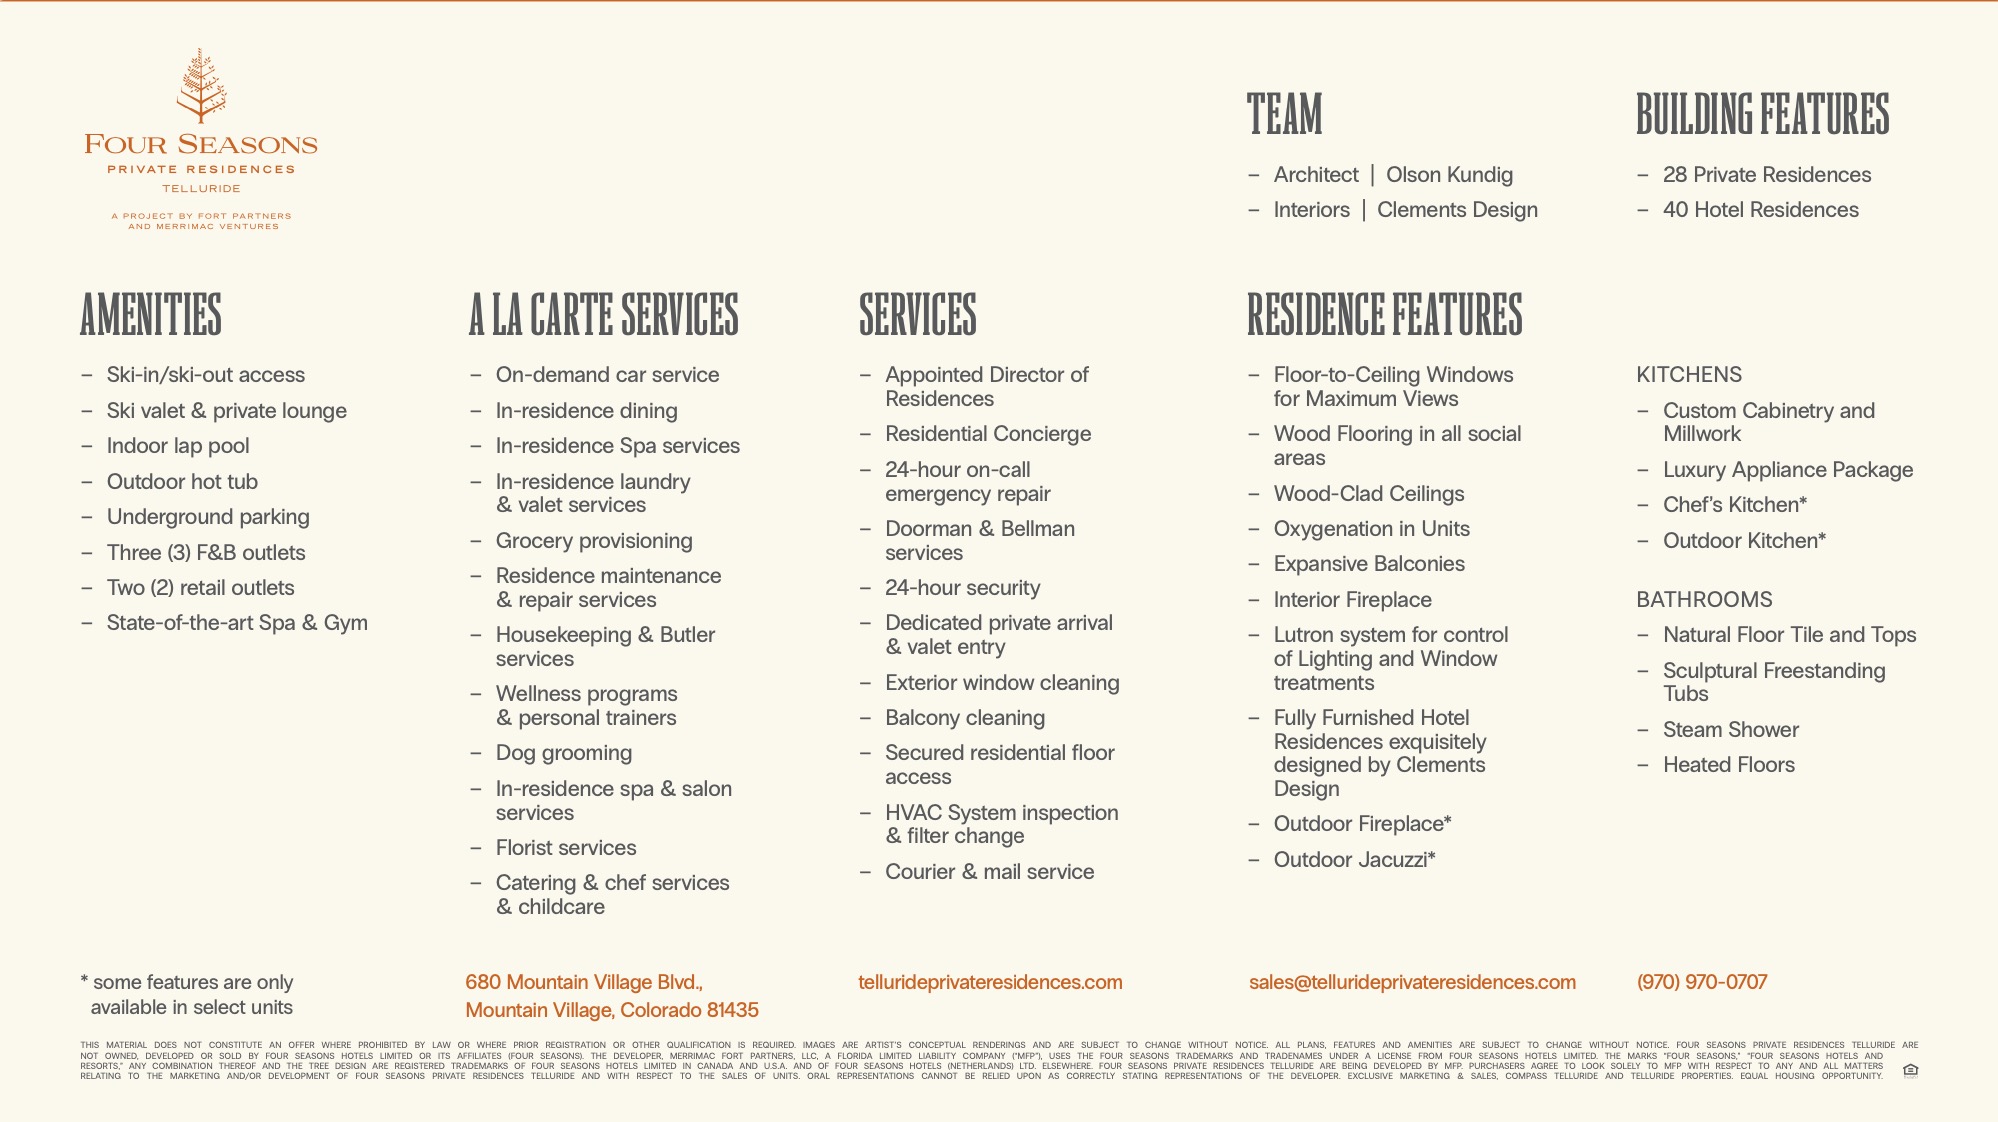
Open the original feature and FAQ sheet (PDF). The displayed sheet gives useful detail, but it is an earlier specification: its count of 28 Private Residences and 40 Hotel Residences differs from the later Four Seasons announcement's 26 and 43. Preserve that distinction when comparing documents.
The materials warn that plans, features and amenities may change and that renderings are illustrative. Review the actual unit documents, area definitions, furnishings, fees, service terms and any rental or use restrictions before relying on a brochure feature.
The original May 2024 article quoted a range of $4 million to $44 million. That range is retained as historical context, not a current price list or proof that every configuration is offered within it. Confirm the unit, deposit schedule, completion assumptions, association costs, rental conditions and current availability directly through the authorized sales process.
Contact Anne-Britt Ostlund at Mountain Rose Realty to discuss how a hotel residence or private residence would fit your Telluride plans and to obtain current project information. Any tour or site visit depends on the development's actual status and permitted access.